Bennachie Parish Church at Monymusk
Worship takes place on the Second to the last Sunday of each month and occasionally on the first Sunday of the month when the the Parish Joint Service takes place here.
Click Here to see the weekly service details.
The local leadership Team
Contacts is Susan Reid
susanreid@bennachieparish.church
| Activity/Group | Details |
| Venue Booking | The Guild Room can be booked for meeting purposes and can comfortably accommodate XX people to confirm availability and book this room contact <TBC> |
| Youth & Children | Sunday School and mainly music |
THE HISTORY OF MONYMUSK CHURCH
THE CULDEES
The first missionaries who came to Monymusk were the Culdees or “Servants of God” which is considered by many people as a suitable translation. It is possible that they were the followers of St. Ninian and his missionaries from Whithorn who were perhaps the first to organise a Christian mission to the North-east of Scotland. It is to these “servants of God” that the Christian life of Monymusk owes it origin and while no trace of the mud and stone walls and thatched roofs of their cells and Church remains we must pay homage to the spirit, faith and courage of these men who came here and began a mission which remains to this day. The Church does have two early inscribed Christian grave stones which date from the 6th – 7th century which is evidence of this early Christian missionary work
THE PRIORY :
With the coming of Queen Margaret to Scotland and the development of her Romanising policy it is only naturalthat the Culdees of Monymusk should have felt the effects of her reforms. It seems to have been with great reluctance, and, according to legend, only after the personal intervention of Margaret’s husband, King MalcolmCanmore, that the Culdees agreed to conform, accept the Roman rite and become an outpost of the Augustinian Order. Thus the 12 Culdees became a Prior and 11 canons of this regular Order of Monks. At thistime the present Church was suggested. There is a reference by Malcolm III in 1078 giving a grant of land to theCathedral of St. Andrew’s (Fife) in thanksgiving for victory over his enemies. St. Andrew’s was the mother house of the Augustinians in Scotland. The foundation of the Priory was earlier than the establishment of theBishopric of Aberdeen and the Romanesque style of architecture suggests that the building was completed early in the second half of the 12th Century. All that remains of the Priory today are parts of the Tower and Church.
The church was place of spiritual retreat indeed in the 1300’s was a place a retreat for none other than the King of Scotland David 2nd. The Church of Scotland is beginning to rethink how it deals with places of pilgrimage and we were one more than 700 years ago.
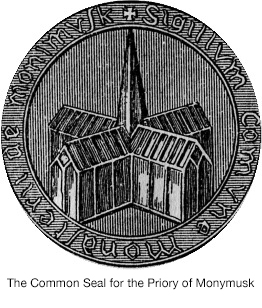
But like much of the church in the next few hundred years it fell into disrepute and disrepair. The priors became less interested in the spiritual wealth and looked for the benefits that leading such a place of worship could offer. Indeed one of the last Priors John Elphinstone summed up the demise of this once holy order when he was hanged for murder and convicted of a lot of other crimes as well not least beating up a fellow priest while serving the mass in St Machar’s Cathedral in Aberdeen!
The priory destroyed by fire all that was left was the parish church and for some years quite a number of years in fact after the reformation it spent its time not sure like the rest of Scotland whether it was to be an Episcopal church or a Presbyterian church. This was a well ordered argument with little nastiness. The national church in Scotland it was decreed would be Presbyterian from 1690 as we are here today but those Episcopal priest who were in post were allowed to stay in the manses and in their churches until they decided to leave or die. Our church had one of the last Episcopal parish priests in Scotland.
THE PARISH CHURCH
In 1560, the Church in Scotland, now reformed, began a new era and addressed itself to the task of meeting the problems of its generation. In Monymusk the Church of the Priory became the parish Church and continued as the centre of Church life in the Community. Internally it was adapted to suit reform worship. The two arches were closed up; a new wing was added on the North side for the laird and his family, while the pulpit was transferred to the centre of the long South wall. A door on this South wall built later in 1660 made it easier for the minister to mount the pulpit and not find himself in difficulty with the dogs which accompanied their masters to the service.
John Wesley, the founder of Methodism, twice preached in the Church during his Scottish tours and in hisJournal commented on the beauty of the Parish, the glory of the trees and the good singing of the Congregation.
Sir Archibald Grant, laird of Monymusk, who was the pioneer in progressive agriculture in his own day was very interested in Church music. He brought Ensign Channon to Monymusk where he was appointed precentor in the Church. Through the influence of Sir Archibald the repeating of the line in Psalm singing was eliminatedand church music had the beginning of its revival in this Church. The Choirs from Monymusk traveled throughout the North East of Scotland teaching local congregations this new form of church worship which was not universally approved of for some years.
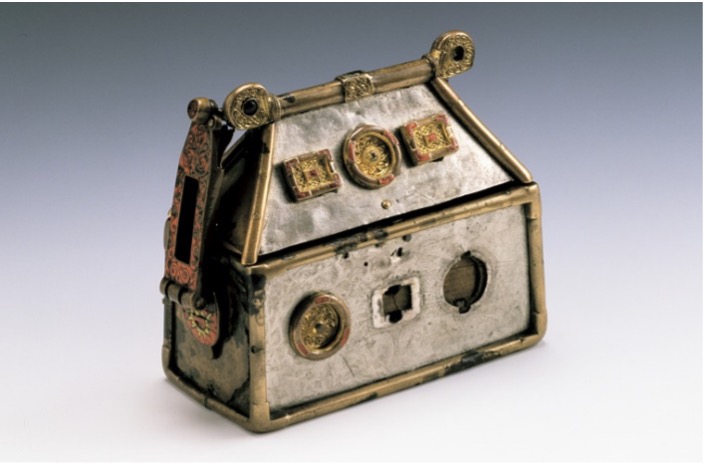
Until 1933 the Brecbannock, the most priceless surviving relic of the Celtic Church in Scotland was kept in theHouse of Monymusk. Originally it contained a bone of St. Columba, was venerated as sacred and carried before the Scots army at Bannockburn. It probably dates from the 7th Century. It is commonly known as the Monymusk Reliquary and is at present in the National Museum of Antiquities in Edinburgh, which is its permanent home.
The building we worship in today has gone through a number of changes down through history. 120 years ago the pulpit was established in the centre of the long wall, with a door in place to allow the minister access from the old manse. The arch way and chancel area were closed off and indeed was a vestry and coal store for the heating and a gallery above like the one some above the entrance to the Church with access from an outside stair as the current gallery has.. The upstairs room was open and included the Lairds Loft and our vestry was a north aisle . It was in the 1920s that the church went through a return of opening up the chancel and moving the pulpit and the box pews to return the church to a format from Mny generations before. The archway was opened and the Chancel area had a new roof and was the area where Holy Communion was served.
View from the main door toward the Chancel:

In the late 1990’s the last major renovation began with a the repair of the tower roof, repointing the building, repair of windows and doors, a new electrical heating system and new the church required. Much of the cost was raised through grants though the congregation raised a lot of money for a small parish to enable this work.
View from the chancel toward main entrance door:
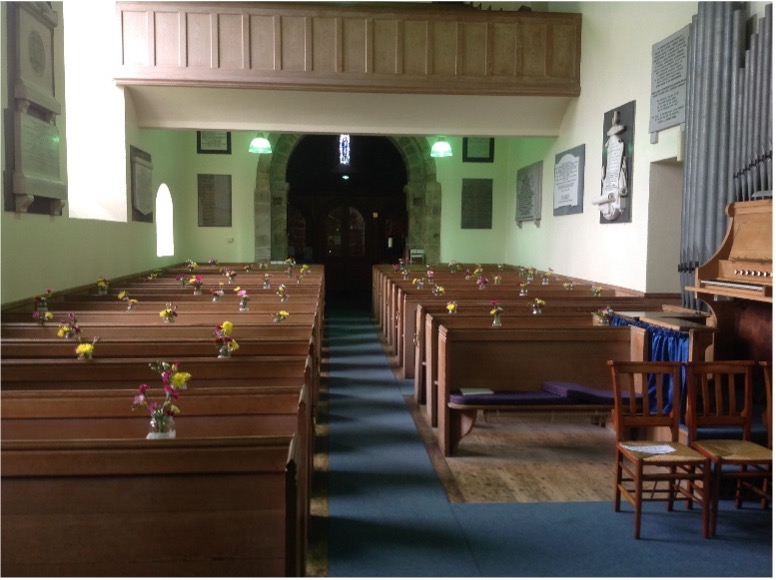
We continue as have generations before us to maintain and upgrade the building. Though on the face little seems to change much has been done in recent years to make this a fitting house of worship for the glory of God
But the church is not about the stones and the timber it is about the faith that has bound these walls together about people who have gathered in this place to sing praise to offer prayer, to have children baptised and loved ones buried, this is living faith and this is the church we belong to, its lasted as a building for 850 years as a way of life it has inspired people for 2000 years and even though now times change and belief falters our God will bless his church, and inspire us for the next millennium.